Calibration Service
Precision you can trust. Calibration of vacuum gauges and helium test leaks.
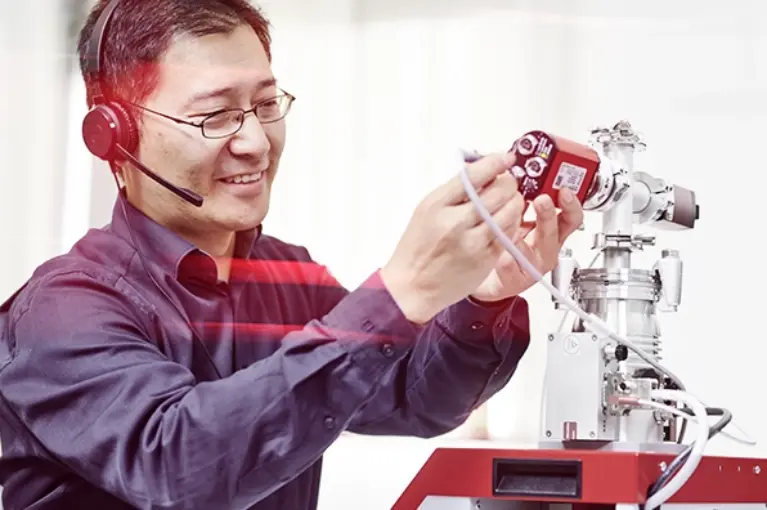
Accurate measurement is essential for maintaining the quality of any production process. ISO 9001:2008 mandates the control of monitoring and measuring instruments, requiring regular calibration against standards traceable to national references.
When you submit your product, we first ensure it is functioning correctly before calibrating it in accordance with ISO 3567. Alternatively, we offer calibration in an ISO 17025:2018 accreditated laboratory for even greater precision. In both cases, you will receive a detailed calibration certificate documenting the test conditions and any discrepancies detected.
Your benefits
High precision
- Professional calibration of vacuum gauges and helium test leaks
- For accurate and reliable measurements
International standards
- Factory calibration according to ISO 3567
- Calibration in an ISO 17025:2018 accreditated laboratory
Comprehensive documentation
- Calibration certificate
- Detailed report of test conditions and detected deviations
Calibration equipment